

By Julienne du Toit
Photographs by Chris Marais
Rietbron lies in the flat brown emptiness between Beaufort West, Willowmore and Aberdeen. It is a place of drought-hardened Dorper sheep and springbok that float like mirages in the distance.
But tilt your head upwards. This is wide-angle sky country. Were the ground not so stony, this is where you would want to flop down in the middle of the road and watch clouds sail like tall ships from one horizon to the other. And just dream.
When we arrived during the drought in 2019, the veld was so dry the very air seemed to suck the moisture from our lips and eyeballs. Everything felt far away, especially the hope of rain.

Deep in the Drought Country
Driving in on the gently undulating dirt road from the Willowmore side, our first indication of life was the green smudge of trees around the graveyard and then the top half of the face-brick Moederkerk, with its legendary springbok spire.
Surrounding the church are deceptively tiny dwellings built around a century ago, mostly as Nagmaalhuisies by the farmers – places to come for communion, markets and match-making.
Most of the large back yards boast a braai chimney and an outdoor privy. There are working wind pumps, pepper trees and saltbush hedges – essential dryland garden elements.
There is only one shop left – the Kapok Winkel – at the crossroads facing the township. If you want a car mechanic, head off to Beaufort. A doctor? Willowmore has them. The weekly shopping? Ditto Willowmore. Rietbron, with its almost-total lack of amenities, is the perfect ‘getaway town’, a glorious escape from an ever-madding crowd. And there’s not a mall in sight.

The Builder
We were here to reconnect with Anthony Cohen who had a quiet hand in introducing harmony and proportion to Rietbron over the past quarter-century.
There are very few towns in the Karoo where a single builder or architect has left a visible difference, where one person has made the architecture of a town better. Rietbron, an archetypal village in the class of Merweville and Nieu-Bethesda, is such a place.
It was not that difficult to track down Anthony, dressed in his signature floppy hat against the sun and oversized wool jacket against the late winter cold.
We had first met him in 2007. He started his professional life as a divisional council technician in Cape Town and moved to Rietbron when his mother bought a house here in 1978, for the princely sum of R600. But the original old buildings and fixtures were already being altered and sold off.
“Eventually I decided I must try to buy what I could and save what’s left. I’ve bought a whole section of the town, and I’m fixing up the houses. And the town is slowly reviving. The people who moved away long ago are coming back.”
RIP Padda Dam
His one regret was that he didn’t pitch up earlier to save the old leiwater system of furrows, which traditionally waters the street trees and back yard groves of a small Karoo town. In the ‘interests of progress’, the furrows were closed and water was piped to houses.
As a result, many of the trees died, including the hardy beefwoods. The old Padda Dam, which fed one part of the leivoor system, had the look of a long-abandoned goat kraal. The water furrows had been built by farmers who were given the work during the Great Depression, says Anthony. They were built without cement.

Inner Life of Rietbron
If anyone knew the inner secrets of structures around Rietbron, it was he. In the houses he has restored, Anthony has stripped away paint and plaster, right down to the clay bricks. The lime turns brittle over the years, and the distemper that is often added to whitewash is oily. It repels any other layers on top and has to be chopped away until the house stands with its bones picked clean, ready for a facelift.
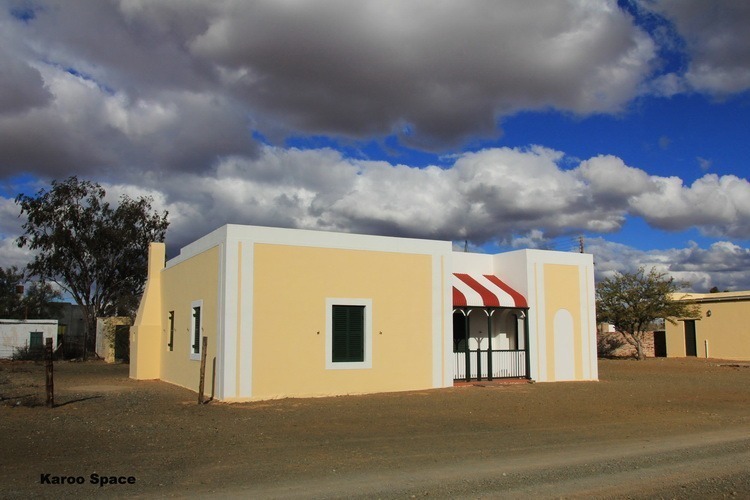
Rietbron’s homes were mostly built in the decades after the town was founded in 1910, showing little sign of the fussy, frilly Victorian age, although many do have the characteristically curved stoep roofs – bellcast, Regency and bullnose. They were an expression of what was around them – with clay bricks from the veld, flat roofs, and high ceilings against the heat.
Because of the heat and dust, shutters are crucial for houses that are left empty for any length of time. The windows were usually six-paned, often made with Oregon pine (which is really Douglas fir), and covered with shutters.
He and his sidekick, young Brandon Johnson, had been working together for about ten years. They did everything, from making shutters to plumbing and electrical.

Rietbron Stone Chip Topping
“We are slow, but we work properly. If something needs to dry for 24 hours, then we leave it to dry. Too many builders cut corners. But that can weaken the structures.”
Between projects in the village, Anthony built gravesites with the classic Rietbron stone chip topping in such a way that burrowing little creatures like ground squirrels and meerkats could gain no entry. He also took his prowess out to the township.

Karoo Cubist
“I’ve got to show you this one extension I’ve done,” said Anthony, his eyes gleaming. “I call it Karoo Cubist.”
We took a drive out to the township to see his ‘Karoo Cube’. It was, indeed, a thing of beauty, the envy of Petro Tshandu’s neighbours in an otherwise-drab RDP ensemble of identical little structures. Inside the perfect ‘cube’ was a lounge leading into the kitchen and living area.
With the late sun gilding his face, Anthony explains why he added grey ‘quoins’ to the corners, usually made by the ‘crosshatching’ of stones, but in this case, with cement and paint.
“It’s always the corners that get dirtiest first, and it was a way of strengthening the walls without adding too much cost.”

The Golden Mean
What underpins his house plans and everything he created – from doors to shutters to houses to garden gates and even graves – is the elegance of mathematics and the Golden Mean.
“I design a house using a calculator. Everything is about proportion and the ratio of 1.618.”
I have to confess to him that I am a mathematical Gobi Desert. “You’re going to have to show me,” I begged. “What do you mean when you’re talking about the loci of squares and perfect rectangles and pentagram houses?”
Anthony, taking pity on me and on my notebook, carefully drew a series of interlocking squares and rectangles, joined by a radius that widened into an ever-growing spiral.
He explained that the classic builders of old often used this ratio, which yields proportions that are intensely and mystically pleasing to the human eye. The Golden Mean apparently underpins the natural design of everything from the arrangement of petals to spiral galaxies, snail shells and tree branches. A healthy animal’s organs, and even the features of a lovely child’s face have something to do with this harmonious ratio.

Harmony, Balance and Beauty
Anthony started speaking of five-pointed stars, of golden triangles, perfect rectangles and the like. Somewhere along the line, the Fibonacci series was mentioned. I was floundering. Anthony tries to explain it to Chris, who traitorously moved away and started framing up another picture of the wide-open streets and lovely little houses.
Finally, Anthony explained it to me in words I could understand. “It is like a divine formula for harmony, balance and beauty.”
Okay, right, got it.
He admired the pragmatism of Karoo builders who came before him.
“The methods they used made complete sense. So many of the old houses used to have slate or stone at the foundations, for damp-coursing. When new builders come along, they just use cement for damp-coursing, reasoning that it doesn’t rain all that often in the Karoo. But oh, it does. Water can’t penetrate slate, but cement actually draws it further and further up.”

Karoo Brakdak
He took us to a house he had rebuilt for a client. It was small but elegant. Despite the missing fanlight above the door, it was pleasing and looked balanced. The proportions were based on a pentagram, or five-pointed Bethlehem star. It appeared to be exactly the same proportions as a Karoo brakdakkie dwelling.
“The little classic Karoo houses were designed for extension. You could very easily just knock down a wall and build bigger, even add a section with a pitched roof, if you wanted.”
What drove him to do this? There are slim pickings in a tiny place like Rietbron, and margins were thin.
“When I was still in Cape Town, I attended the farewell party of an architect, and one little question that someone asked just stuck in my brain:
‘What has he done? What has he achieved?’
“I hope I am leaving behind a town that is more beautiful than when I found it.”
- Anthony Cohen died on 30 October 2025, aged 75, after falling into a coma following a stroke. He leaves behind his wife Christina Cohen and their daughter Lee-Ann (15). The buildings of Rietbron that he created and restored stand as his monuments. May he rest in peace.


2 comments
Adriëtte
Wow! What an inspiring labour of love and a great legacy!
Michael Abdinor
whenever I used to get cabin fever I said to my wife ” I’m off to Rietbron” Now I sit holed up in Cape Town with only a photo of “die langpad”to Rietbron. First trip after lockdown
Comments are closed.